



-
 Image #1 - New 2026 Great Outdoor Cottages Bay View 210-L Park Models - Stock #39364
-
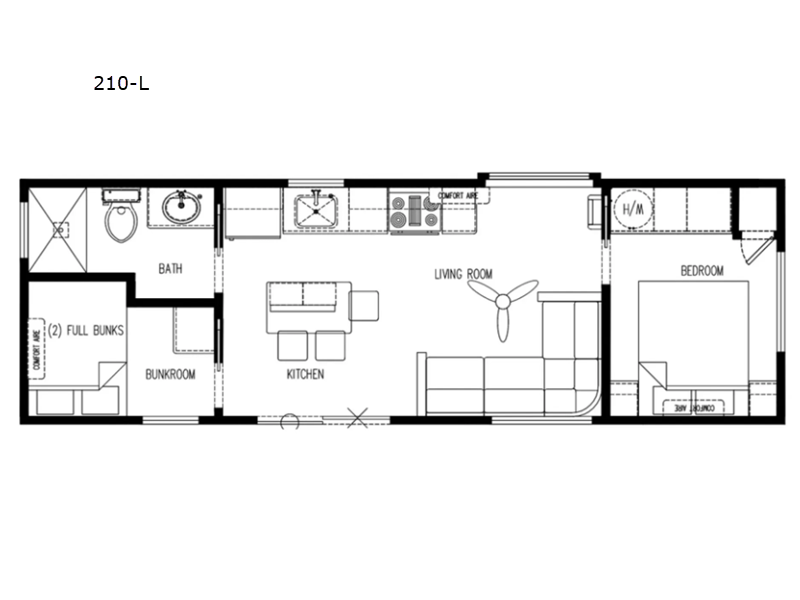
Image #2 - New 2026 Great Outdoor Cottages Bay View 210-L Park Models - Stock #39364 - Floorplan
-
Image #3 - New 2026 Great Outdoor Cottages Bay View 210-L Park Models - Stock #39364
-
Image #4 - New 2026 Great Outdoor Cottages Bay View 210-L Park Models - Stock #39364
-
Image #5 - New 2026 Great Outdoor Cottages Bay View 210-L Park Models - Stock #39364
-
Image #6 - New 2026 Great Outdoor Cottages Bay View 210-L Park Models - Stock #39364
-
Image #7 - New 2026 Great Outdoor Cottages Bay View 210-L Park Models - Stock #39364
-
Image #8 - New 2026 Great Outdoor Cottages Bay View 210-L Park Models - Stock #39364
-
Image #9 - New 2026 Great Outdoor Cottages Bay View 210-L Park Models - Stock #39364
-
Image #10 - New 2026 Great Outdoor Cottages Bay View 210-L Park Models - Stock #39364
-
Image #11 - New 2026 Great Outdoor Cottages Bay View 210-L Park Models - Stock #39364
-
Image #12 - New 2026 Great Outdoor Cottages Bay View 210-L Park Models - Stock #39364
-
Image #13 - New 2026 Great Outdoor Cottages Bay View 210-L Park Models - Stock #39364
-
Image #14 - New 2026 Great Outdoor Cottages Bay View 210-L Park Models - Stock #39364
-
Image #15 - New 2026 Great Outdoor Cottages Bay View 210-L Park Models - Stock #39364
 +15
+15- SALE PRICE: $104,997
- MSRP: $124,196
- Savings: $19,199
-
35ft long
-
Sleeps 8
-
BunkhouseKitchen Island
210-L Floorplan

Specifications
| Sleeps | 8 | Length | 35 ft 1 in |
| Ext Width | 11 ft 2 in | Interior Color | WHITE |
| Exterior Color | SHED PLACE GRAY | Number Of Bunks | 2 |
| Refrigerator Type | Stainless Steel | Refrigerator Size | 18 cu ft |
| Cooktop Burners | 4 | Water Heater Capacity | 30 gal |
| Water Heater Type | Electric | Axle Count | 3 |
| Shower Type | Standard | Electrical Service | 50 amp |
| VIN | 1G91P3549TG618366 |
Description
Great Outdoor Cottages Bay View 210-L park model highlights:
- Two Bedrooms
- Kitchen Island with Stools
- Full Bath
- Full-Size Gas Range
You're going to love this open-concept park model with a loft for more sleeping or storage space! The front bedroom includes a cozy bed plus storage space for your clothes or shoes, and there is a second bedroom towards the back with two full-size bunks! The chef of your group can make breakfast on the full-size gas range or in the space-saver microwave. There is an 18-cu. ft. stainless steel refrigerator to keep food fresh, and a kitchen island for additional prep space. Everyone will love to relax in the living room on the L-shaped sofa with a ceiling fan above, and there is a full bath towards the back to freshen up in before bed!
Each Great Outdoor Cottages Bay View features a light and airy interior with plenty of natural lighting and windows for great views of your surroundings. They are quality built with R-19 spray foam insulation to keep the rodents and moisture outside, not inside. Each feature 3/4" tongue and groove floor decking for added strength and durability, plus the 3/8" Luan behind the finished drywall throughout also helps keep things durable through years of use. There are soft close dovetail drawers inside, along with LUX vinyl flooring throughout, plus solid surface quartz or granite countertops. You will appreciate all of the optional choices that allow you to personalize your park model to your particular needs and lifestyle.
- ADDITIONAL GFI RECEPT 15 AMP
- CERAMIC TILE BACKSPLASH - FULL HEIGHT
- DOUBLEBOWL KITCHEN SINK
- LED UNDER OVERHEAD CABINET PUCK LIGHTING
- ACCENT WALL - SHIPLAP
- UPGRADE COLOR OF ALL FIXTURES
- SHOWER DOOR
- WHIRPOOL ICE MAKER
- HYDRALIC LIFT SYSTEM FOR BED BASE
Features
Standard Features
Energy Saving Comfort Features
- Insulated single hung low E windows w/o grids
- 72" x 78" slider w/integrated blinds (model specific)
- R-19 spray foam insulation in floor
- R-22 fiberglass insulation in roof
- R-11 fiberglass insulation in the sidewalls and floors
- Fire extinguisher
- 18K/24K split system unit for heating/cooling (model specific)
Heavy Duty Exterior Construction Features
- Smart LP sliding
- Standing seam metal roof
- 2x6 floor and 2x4 sidewall construction - 16" O.C.
- Trussed roof rafters
- Spray foam underbelly/100% rodent & moisture proof
- Detachable hitch
Interior Construction Features
- 10' ceilings (model specific)
- 1/2" drywall w/1/4" Luan backer
- Smooth finished ceiling
- 3/4" floor decking
- Sealed OSB at entry doors and plumbing locations
- Solid wood trim & moldings throughout (model specific)
Kitchen Features
- 18 cu. ft. stainless steel refrigerator
- Full size gas range
- Space saver microwave
- Single bowl stainless steel drop-in sink
- Box built cabinets with adjustable shelves
- Soft close dovetail drawers
- 6" tile backsplash
- Soft-close hidden cabinet door hinges
- Solid surface Quartz or Granite countertops
Bathroom Features
- Tile shower w/glass door/shower rod (model specific)
- China lavatory sink w/metal faucets
- 6" tile backsplash
- Elongated comfort height residential toilet
- Rainfall & handheld shower heads
- Toilet paper holder and towel bar
Bedroom Features
- Built-in dresser (model specific)
- Floating nightstands & overhead cabinets (model specific)
- Couple's closets (model specific)
Convenience Features
- ANSI 119.5 Coded - RVIA inspected
- 50 Amp electrical service with 35' cord
- 30-gallon electric water heater
- LUX vinyl flooring throughout
- (1) exterior GFCI 110-volt receptacle
- (1) exterior freeze-proof faucet
- Smoke/CO2 detector
- Manifold plumbing system
- Deluxe overhead LED can lighting
- (2) exterior LED can lights at sliding door
- 1.5" wood blinds throughout
- (2) USBC outlets
- (2) Cable jacks (model specific)
- Ceiling fan in living room
- Furniture Packages (model specific)
Popular Options
- Furniture Package
- Portch w/ceiling fan (screened porch optional
- Electric fireplace
- Rinnai tankless on-demand water heater
See us for a complete list of features and available options!
All standard features and specifications are subject to change.
All warranty info is typically reserved for new units and is subject to specific terms and conditions. See us for more details.
Due to the current environment, our features and options are subject to change due to material availability.
Save your favorite Rvs as you browse. Begin with this one!
Loading
Susquehanna Valley RV is not responsible for any misprints, typos, or errors found in our website pages. Any price listed excludes sales tax, registration tags, and delivery fees to your home or campground. Manufacturer pictures, specifications, and features may be used in place of actual units on our lot. Please contact us @570-374-2267 for availability as our inventory changes rapidly. All calculated payments are an estimate only and do not constitute a commitment that financing or a specific interest rate or term is available.
Manufacturer and/or stock photographs may be used and may not be representative of the particular unit being viewed. Where an image has a stock image indicator, please confirm specific unit details with your dealer representative.